Last updated November 21, 2026
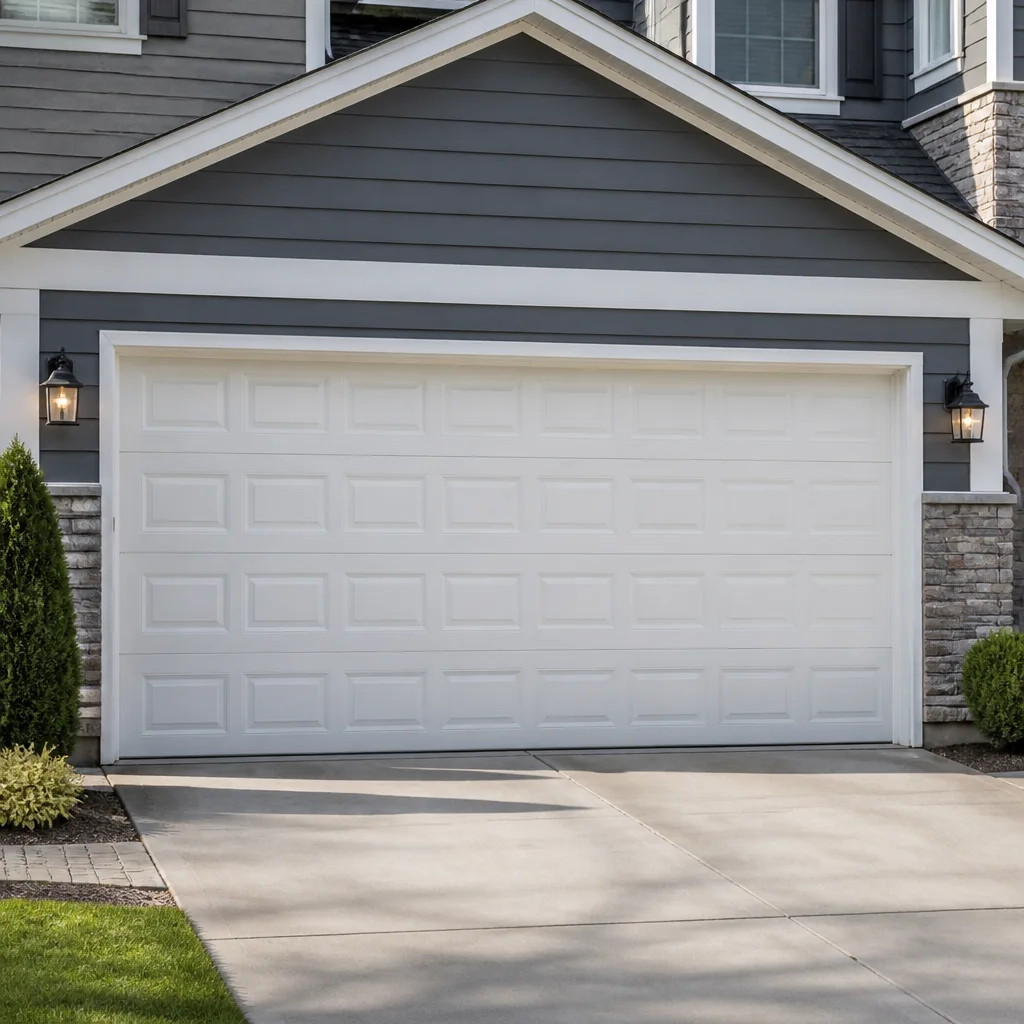 Raised-panel steel
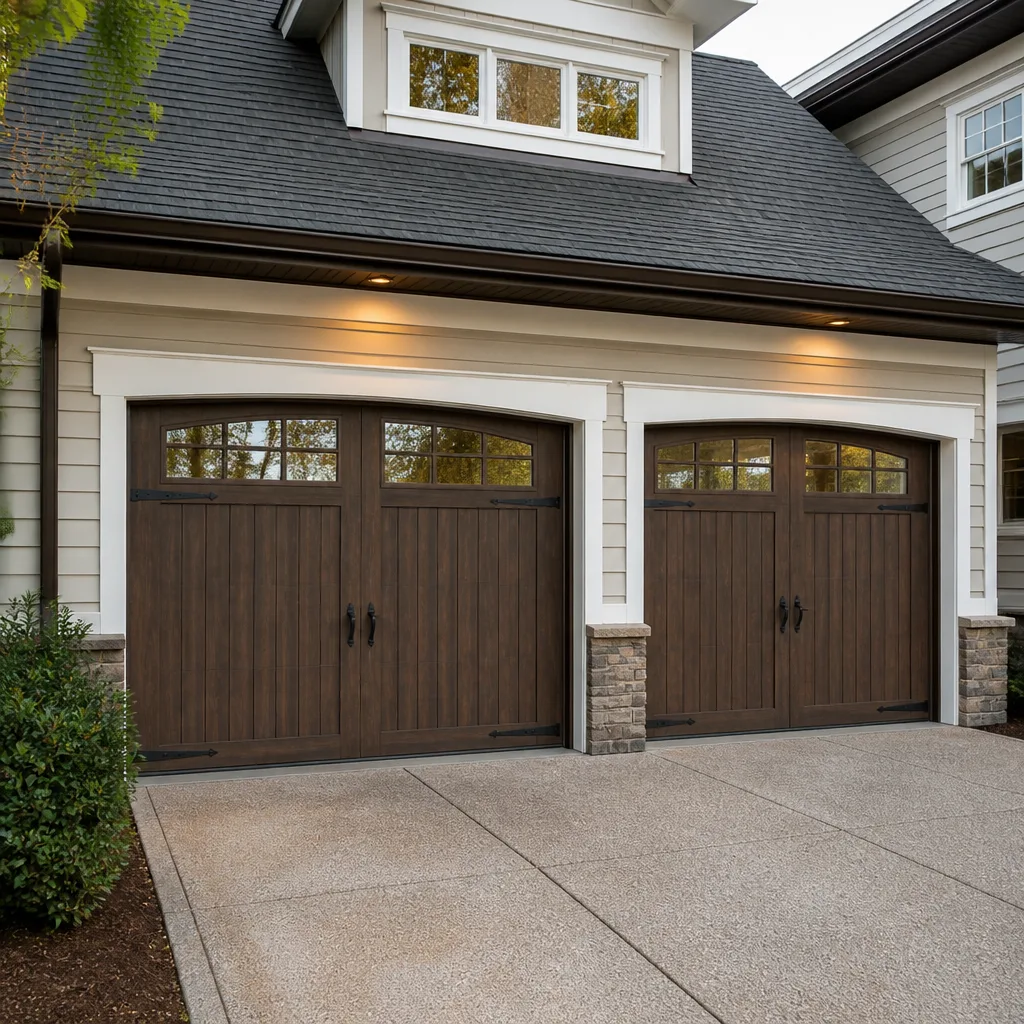 Carriage house
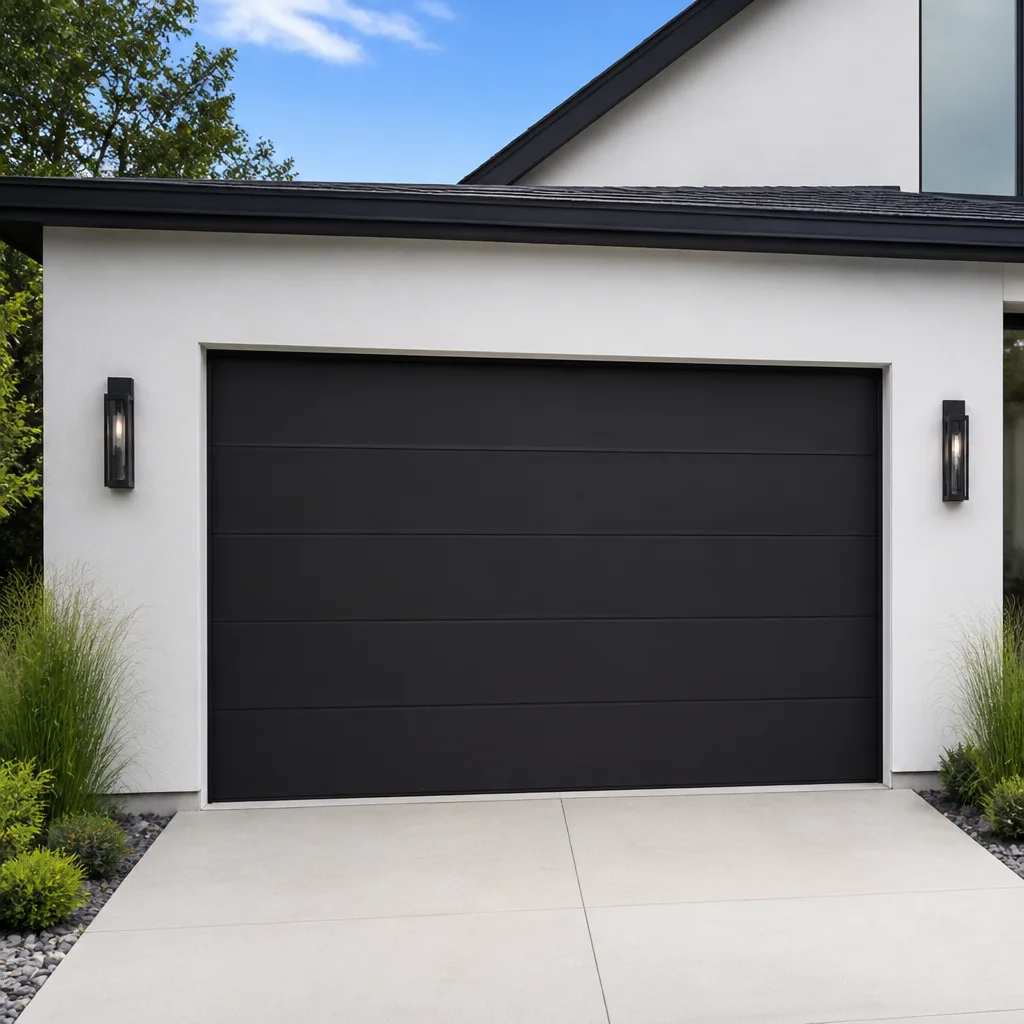 Modern flush
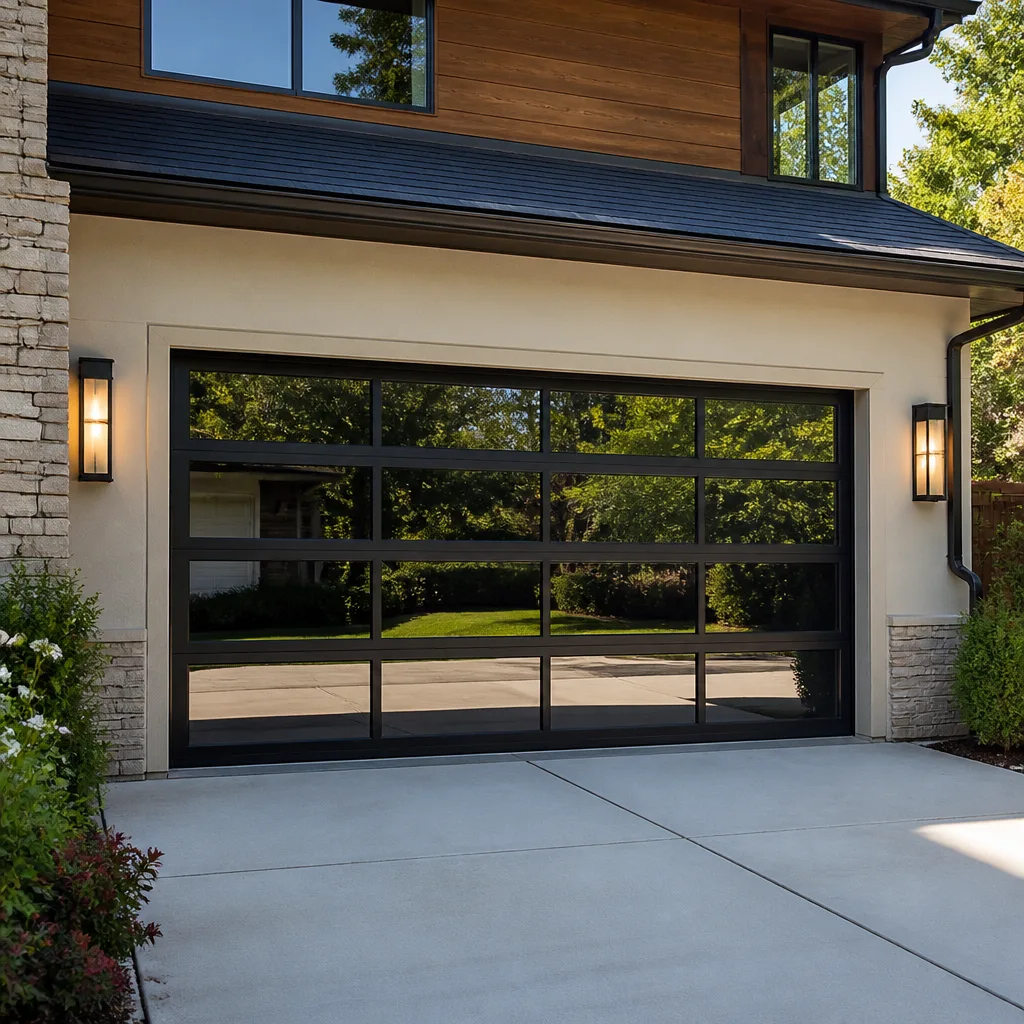 Full-view glass
 LiftMaster openers
 Chamberlain openers
Full 25-point door and opener safety check with every visit - springs, cables, rollers, tracks, and your LiftMaster or Chamberlain opener included
You get a price before we start. It does not change when the pro arrives.
Get your free estimateGarage Door Permits, Codes & Inspections in Sicklerville, NJ: What You Need to Know
A garage door replacement doesn’t need a permit in most cases – but the cases where it does are exactly the ones most homeowners are most likely to undertake. That’s the part nobody warns you about. Swapping a door of the same size into the same opening is routine work. Enlarging the opening, cutting into a header, or tying a new door into a structural change is a different animal, and that’s where the paperwork starts. In this guide we’ll walk through New Jersey’s Uniform Construction Code, what Camden County and Washington Township actually look at, how unpermitted work surfaces during insurance claims and home sales, and where fire-rated door rules catch Sicklerville homeowners by surprise. You’ll finish knowing exactly where the permit line sits.
Quick Answer
In most cases, replacing a garage door with the same size door in the same opening in Sicklerville does not require a building permit under New Jersey’s Uniform Construction Code. A permit is typically triggered when the work involves structural changes, a modified or replaced header, or a change in the door’s size or opening dimensions. When a permit is required, the work is inspected for structural integrity and code compliance, and fire-rated door requirements apply where the garage is attached to the living space.
Styles & brands we work with
- Raised-panel steel
- Carriage house
- Modern flush
- Full-view glass
- LiftMaster openers
- Chamberlain openers
Table of Contents
- Where the Permit Line Actually Sits in New Jersey
- What Converts a Door Swap from Exempt to Permit-Required
- What Camden County and Washington Township Add Beyond the State Baseline
- How Unpermitted Work Surfaces at Insurance Claims
- How Unpermitted Work Surfaces During a Home Sale
- The Inspection Process: What Gets Inspected and By Whom
- Fire-Rated Doors Between the Garage and Living Space
- Sicklerville-Specific Context: Housing Stock and Climate
Where the Permit Line Actually Sits in New Jersey
New Jersey regulates construction through the Uniform Construction Code, and it splits work into categories. Ordinary maintenance covers repairs and replacements that don’t alter the structure or change the door’s footprint in the opening. That category is generally exempt from a permit. Anything that touches the building’s structural elements, changes the size of the opening, or affects fire separation falls into a heavier category that requires a permit and inspection.
For a Sicklerville homeowner, the practical question is simple: is this a like-for-like swap, or is it something more?
If the old door comes down, the new one goes into the same opening at the same dimensions, and the track and hardware are being replaced with equivalent parts, you’re almost certainly in the exempt category. If someone is cutting the opening wider, raising the header, adding a load-bearing beam, or converting a garage opening into something it wasn’t built for, a permit is typically required.
The reason this matters in Sicklerville specifically is the age of the housing stock. Many of the neighborhoods built out through the 1980s and 1990s were designed around standard single and double door openings. When a homeowner decides they want a wider carriage-style door or a taller opening to fit a modern SUV, the work can quickly become structural. That’s the threshold to watch.
Always confirm the specific requirements with the Sicklerville or Washington Township building department before work begins. Code requirements are revised, and the local authority having jurisdiction is the final word, not a general guide.
What Converts a Door Swap from Exempt to Permit-Required
Three triggers account for nearly every permit-required garage door project we see in and around Sicklerville. Understanding them helps you plan and budget before the first piece of track comes off the wall.
1. Structural changes. Any modification to the wall around the opening, the framing above it, or the load path is structural. Cutting into a header to raise an opening weakens the span over the door. A permit and engineering scrutiny apply in those situations because the wall carries load from above.
2. Header modifications. The header is the beam that spans the top of the opening. If it’s being replaced, reinforced, or resized, that’s a structural scope under the UCC and typically requires an approved permit and inspection. This often happens on renovation projects where a homeowner wants to match a new door size to a redesigned façade.
3. Size changes. A different door size means a different opening, which means load-bearing work. Going from a single to a double, or from a standard height to a taller clearance door, almost always requires a permit.
By contrast, these situations are typically exempt from a permit in New Jersey:
- Same-size replacement in the same opening
- Replacement of track and hardware with equivalent hardware
- Replacing a garage door opener with a compatible unit
- Spring repair and related mechanical repairs
- Cable and roller replacement
If you’re unsure which bucket your project falls into, the fastest way to find out is to call the local building department with the dimensions and a description of the work. You’ll get a yes or no in minutes, and you’ll have a record of the conversation.
What Camden County and Washington Township Add Beyond the State Baseline
New Jersey runs the UCC at the state level, but it’s administered locally by each municipality’s construction office. Sicklerville sits within Washington Township in Camden County, and that means your permit application and inspections typically go through the township’s construction department. The township doesn’t invent its own code, but the administrative details – how you apply, how fast inspections are scheduled, what documentation they want – are set locally.
A few things homeowners here should expect:
- The application process is handled at the township construction office, not the county. Camden County doesn’t issue building permits for residential garage door work; it’s a municipal function.
- You’ll typically need a description of the scope and, for structural work, drawings or a plan showing the changes and how the load is carried.
- Inspections are scheduled through the township and usually coincide with phases of the work. A framing inspection happens before the opening is closed up, and a final inspection happens when the job is done.
- The township’s construction office sets its own fee schedule. The permit fee is a line item in the project budget, and it’s typically based on the value of the work.
If a permit is required, the work also has to be done by someone who can pull it and pass inspection. Our team at Garage Door Repair Sicklerville plans permit-required installs around the schedule, so the job isn’t closed up before the inspector sees the framing. Coordination is the difference between a project that passes the first time and one that has to be opened back up.
How Unpermitted Work Surfaces at Insurance Claims
Homeowner’s insurance claims are the first place unpermitted garage door work tends to show up. Not because insurers actively audit garage doors, but because a claim forces an inspection of the loss, and an inspector working a claim will compare the physical structure to the public records.
What gets flagged typically falls into one of these categories:
- Undisclosed structural changes. A header that was modified or a wall that was altered without a permit can complicate a claim tied to that area, since the insurer may question whether the work met code at the time it was done.
- Water intrusion. An improperly flashed or sealed door installation becomes an entry point for water. If a Sicklerville homeowner files a claim for water damage in the garage or into the living space, the installation quality becomes part of the loss investigation.
- Fire-rated door issues. If the door between an attached garage and living space is not rated or not properly sealed, a fire claim that starts in the garage can end up scrutinized more closely for code compliance.
None of this means coverage disappears. Insurance policies vary widely, and the outcome depends on the specific loss and the specific policy. But the safest posture is the same one that helps at every other moment: when in doubt, pull the permit. When a Sicklerville homeowner calls us about an installation that involved structural work, we walk through what the permit process will look like before we schedule the install. The cost of the permit is small relative to the cost of a disputed claim.
How Unpermitted Work Surfaces During a Home Sale
The second moment unpermitted garage door work surfaces is the sale of the home. This is where it tends to sting the most, because it happens at exactly the worst time: after an offer is accepted, in the middle of the closing window.
Here’s how it usually plays out:
- A buyer’s inspector reviews the garage door and the opening dimensions, and compares them to what the township records show.
- If the opening was enlarged or the header was modified and no permit is on file, the inspector flags it as unpermitted work.
- The buyer’s attorney asks for evidence the work was permitted, or asks the seller to obtain a retroactive permit or negotiate a credit for the fix.
- The closing is delayed while the situation is sorted out, or the seller takes a price reduction.
Real estate attorneys and buyers in the Sicklerville market know exactly what to look for on a garage. An enlarged opening, a door that doesn’t match the home’s original framing, or a header that’s been cut is a cue for a question. Homeowners who had a routine same-size door replacement done typically sail through. Homeowners who had structural work done without a permit are usually the ones fielding calls from a lawyer’s office.
If you’re prepping a home for sale and you’re unsure whether work done years ago was permitted, the township construction office can tell you what’s on file. Getting ahead of it before an offer is on the table is much easier than resolving it after.
The Inspection Process: What Gets Inspected and By Whom
When a permit is required, a township inspector visits the job to confirm the work complies with the approved plan. For a garage door project involving structural changes, inspections usually happen at two stages, sometimes three.
Who performs the inspection. The municipal construction office. Sicklerville is in Washington Township, Camden County, so that’s who handles it. The inspector is a licensed code official, not the contractor doing the work.
What gets inspected at each phase. The phases depend on the scope, but for structural work you can generally expect:
- Framing inspection. The header and framing are visible before the opening is closed up with siding or exterior finishes. The inspector confirms the framing matches the approved drawings and is load-appropriate.
- Fire separation inspection. If the door opens between an attached garage and living space, the inspector verifies the door’s rating and the sealing of the assembly.
- Final inspection. With the door installed and functioning, the inspector confirms the finished condition matches the permit.
What a failed inspection means. A failed inspection typically means something visible doesn’t match the plan or the code. In most cases it’s a documentation or detail issue – a missing fastener spec, a framing change that wasn’t communicated, a rating that doesn’t match what’s specified. The inspector documents the failure, the work is corrected, and the inspection is rescheduled. It adds time. It rarely kills the project. The right approach is to schedule inspections in the natural sequence of the build so corrections can happen before the next phase starts.
We coordinate inspection timing on permit-required installs in Sicklerville. That means the framing is left exposed until the inspector signs off, and the final walk-through is scheduled as soon as the door is on and adjusted.
Fire-Rated Doors Between the Garage and Living Space
One code element catches more Sicklerville homeowners off guard than any other on garage renovation projects: the fire-rated door between an attached garage and the living space. It’s a door most people don’t think about, but it’s load-bearing in the code, and losing it is a real safety issue.
Here’s the short version. When a garage is attached to a home, the door that connects the garage to the living area serves as a fire separation. It has to be a fire-rated door, it has to be self-closing, and it has to be properly installed with the right hardware so it blocks the spread of fire and smoke for a defined time period. Garage doors themselves aren’t typically fire-rated; the concern is the passage door between the garage and the house.
Where this comes up in a Sicklerville renovation:
- A homeowner replaces the passage door with a standard interior door from a home center. It looks fine, but it’s not rated.
- A homeowner widens the passage door or the opening around it, breaking the fire separation.
- A homeowner removes a self-closing feature because it’s “annoying.” The door no longer latches on its own, and the assembly no longer meets the code’s intent.
- A sealed or gaps-filled passage door is opened up to fix a draft, breaking the rated assembly.
If you’re renovating the garage side of your home or replacing the door between the garage and living space, confirm the rating with the township’s construction office and buy a door that meets it. This is one of the few areas where the “just use what looks right” approach fails, because the consequence isn’t cosmetic.
Sicklerville-Specific Context: Housing Stock and Climate
Sicklerville’s housing stock has a lot to do with how garage door projects go here. The town grew rapidly through the late 20th century, with developments built around standard two-car and one-car garage configurations. That means the framing is usually consistent: a header over a standardized opening, a concrete slab on grade, and an exterior wall that meets the rest of the home’s siding and flashing.
Two things tend to come up when a Sicklerville homeowner decides to upgrade a garage door:
- Opening dimensions. Many of the original openings were sized for the doors of the era. Newer doors with thicker insulation panels or carriage-style designs sometimes need a larger opening, and enlarging the opening is exactly the structural change that forces a permit.
- Seasonal temperature swings. Camden County’s summers run hot and humid and its winters can be cold enough to stress an exterior door installation. Proper sealing and flashing matter more here than in a mild climate. A door that leaks air in December is also a door that lets water into the framing in July.
If your Sicklerville home has an older door and you’re weighing repair against replacement, the answer often comes down to the condition of the opening rather than the door itself. Our team at garage door repair looks at the whole assembly, not just the panels. That’s the only way to know whether a job is a same-size replacement or something that crosses into permit territory.
For more on what the different failure modes look like, our guide to garage door spring repair covers the most dangerous of the repairs, and why we won’t let a homeowner attempt it themselves.
Common Mistakes to Avoid
- Assuming every replacement is exempt. Most are, but “same size, same opening” is the test. If a contractor proposes widening or raising the opening without mentioning a permit, ask the question.
- Skipping the township inquiry because the contractor said it’s fine. The contractor’s opinion is not the code official’s ruling. A quick call to the Sicklerville / Washington Township construction office costs a few minutes and gives you certainty.
- Replacing the garage-to-house door with a non-rated door. It’s a renovation detail that gets missed all the time, and it undermines the fire separation that code requires between an attached garage and living space.
- Removing the self-closer on the passage door. The self-closing feature is part of the rated assembly. Disabling it defeats the purpose and creates a documentation problem later.
- Doing structural work without drawings ready. If you’re enlarging the opening, the township will want to see how the load is carried. Showing up without a plan adds weeks, not days.
- Installing unpermitted structural work before a sale. If the work was done without a permit, buyers and their attorneys will find it during the due diligence window. Resolving it then is far more expensive than pulling the permit in the first place.
- Calling for a final inspection before the door is properly adjusted. The inspector checks the finished condition, including function. A door that binds on the track or doesn’t seal correctly will fail the final and cost another cycle.
See the difference
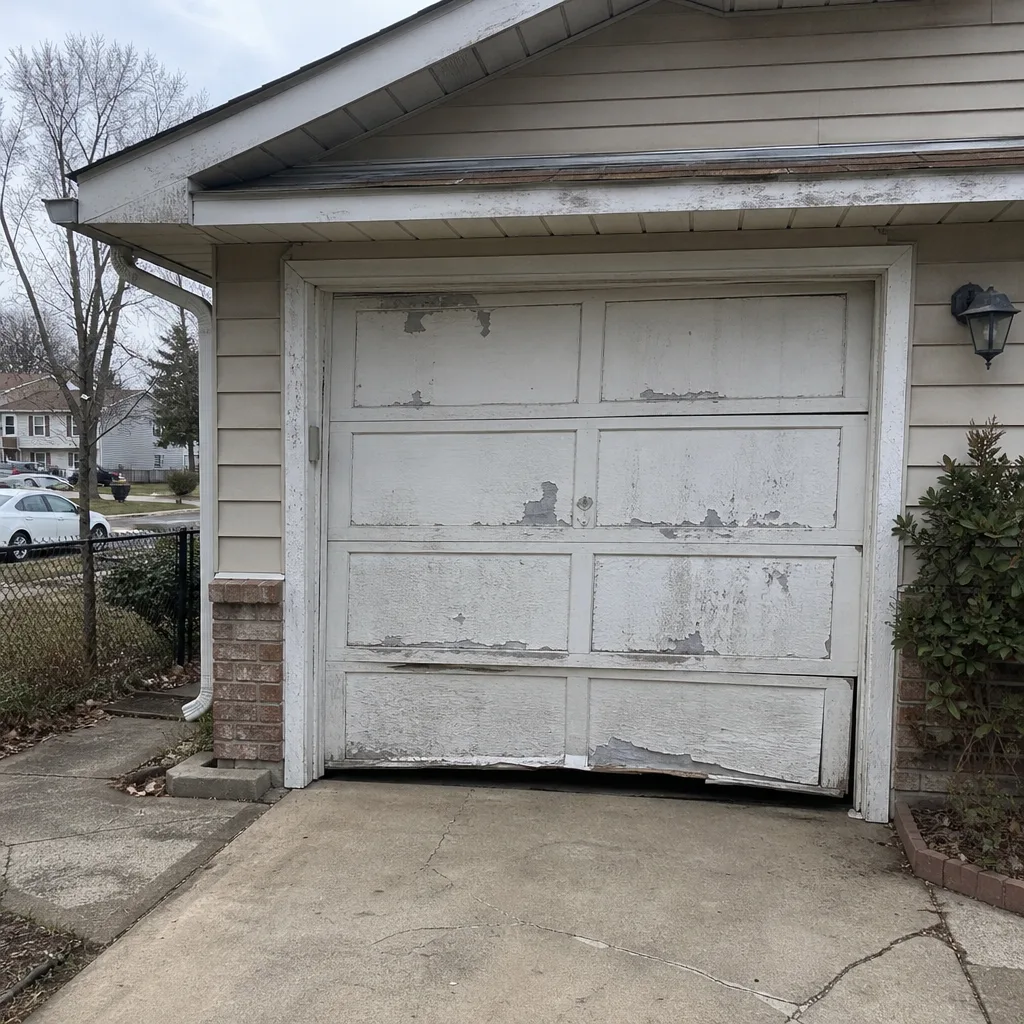 Before
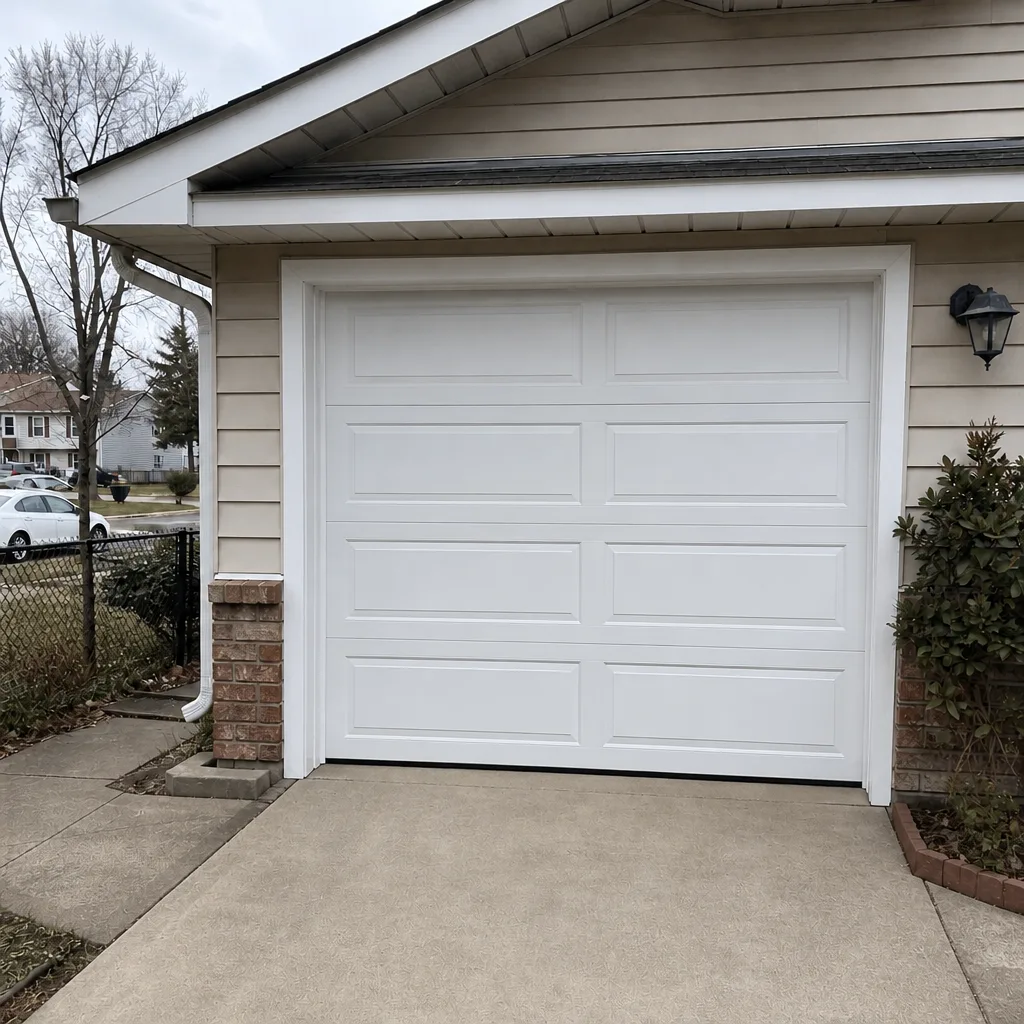 After
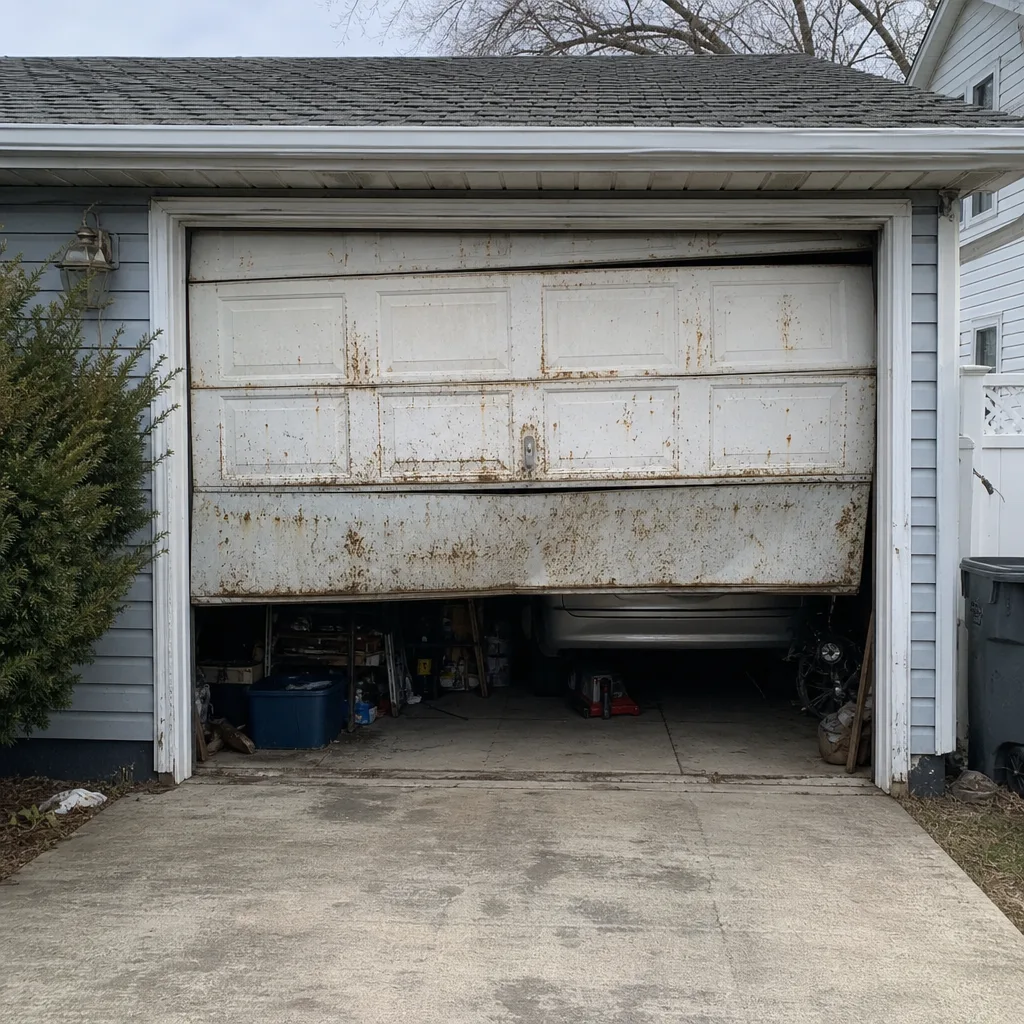 Before
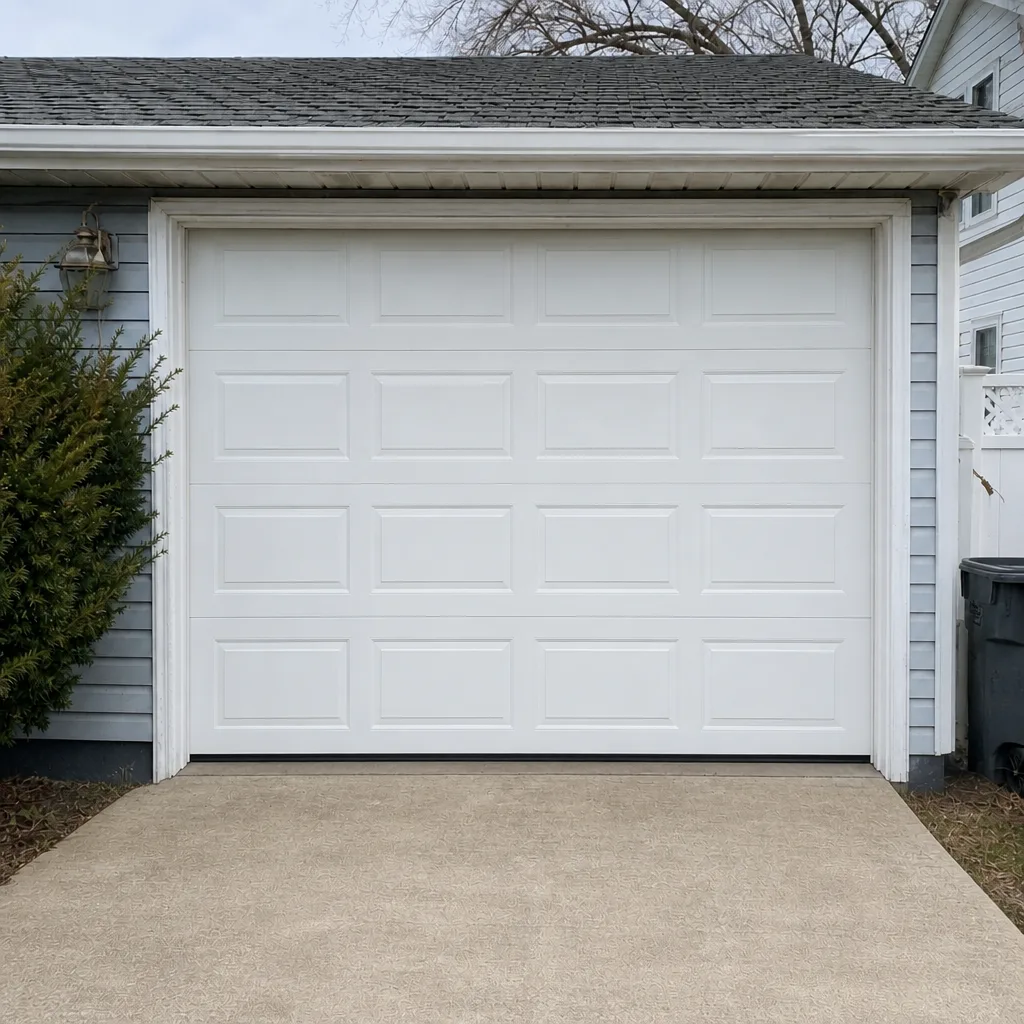 After
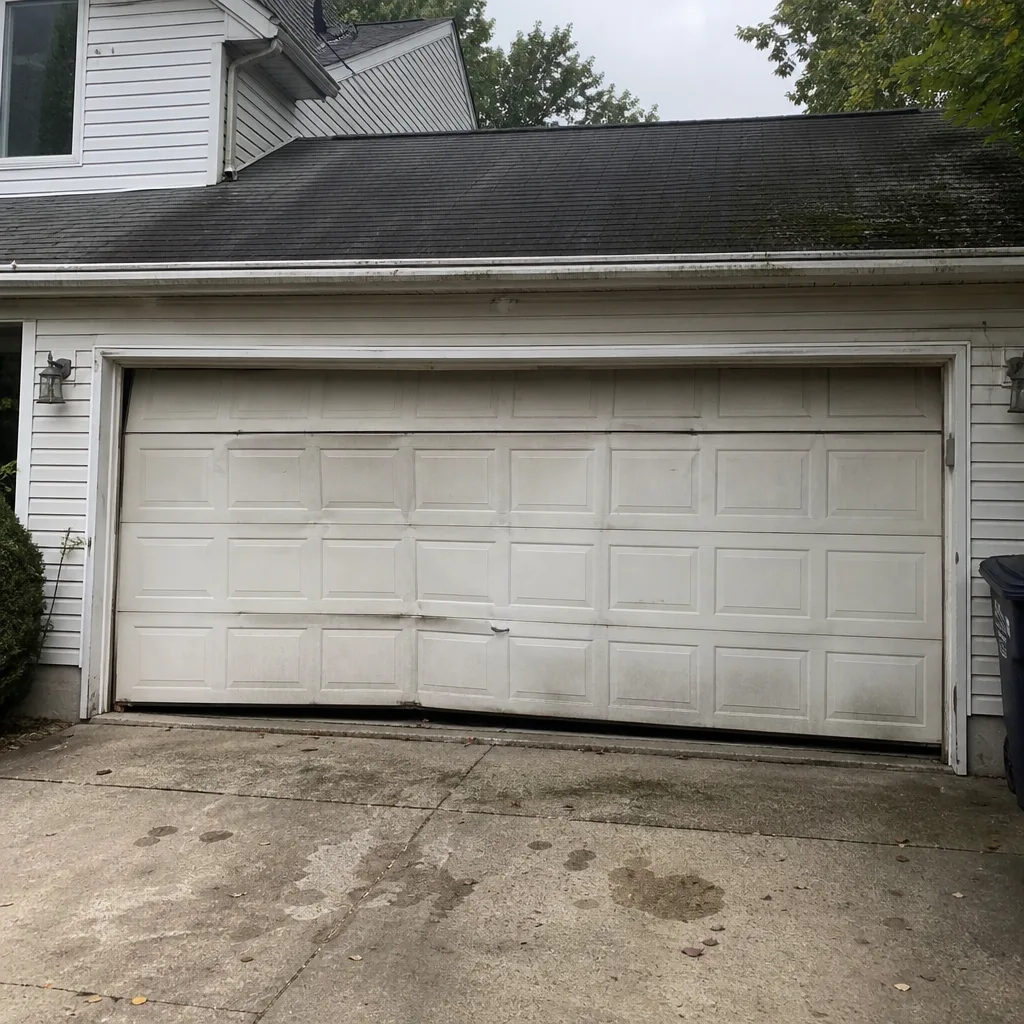 Before
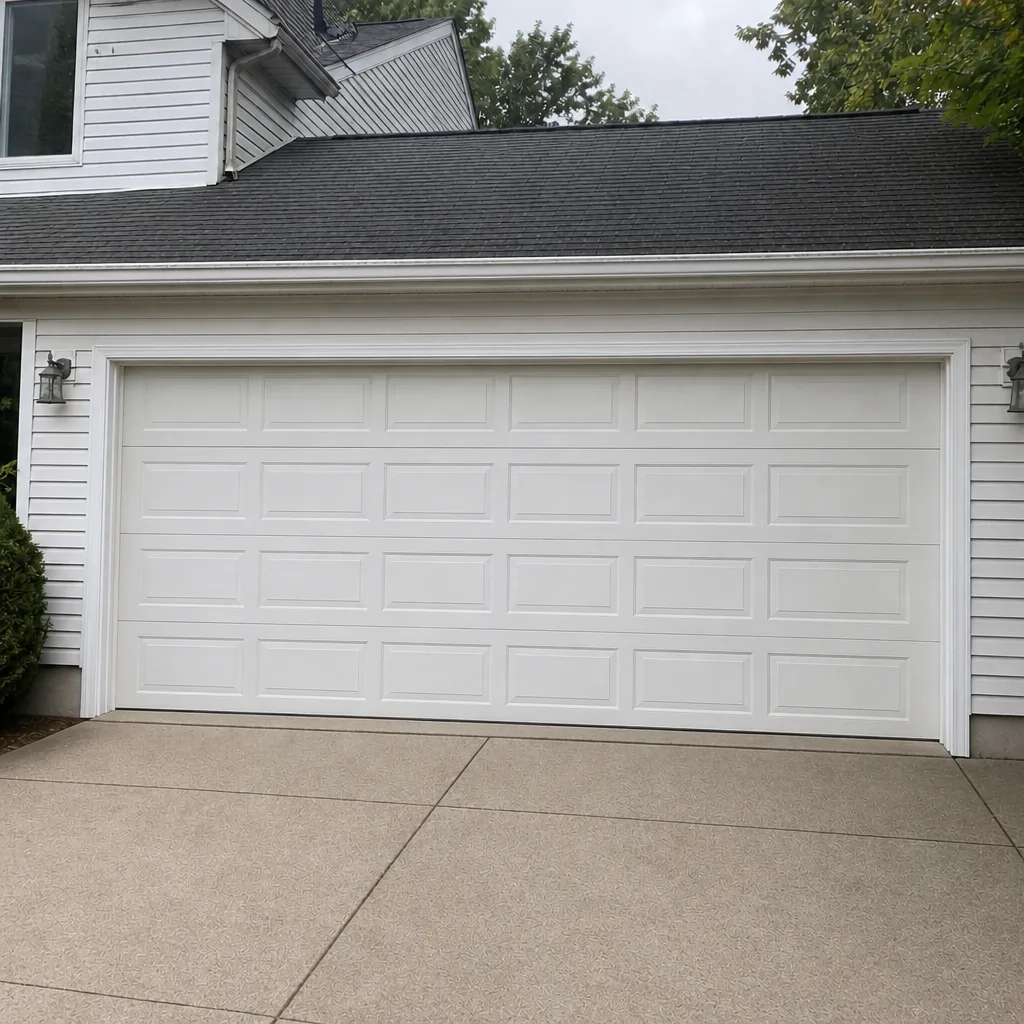 After
When to Call a Professional
Some garage door work belongs in your hands, and some doesn’t. Replacing a decorative handle or cleaning a track is routine. Anything touching a torsion spring, cable, panel replacement, opener wiring, or the structural framing around the opening is not. If your door has snapped a spring, dropped a cable, lost a panel, or come off the track on one side, the next step is a trained technician, not a YouTube video.
We’ve seen plenty of Sicklerville jobs where a homeowner started a spring replacement and stopped when they realized how much stored energy is in a wound torsion spring. We don’t publicize a how-to for that reason. The right answer is a service call.
Garage Door Repair Sicklerville offers free estimates in Sicklerville – call (877) 385-7831. We work on LiftMaster, Chamberlain, Genie and Clopay systems and hold the full scope under one roof, from spring repair to brand-new door installation. For an urgent failure, our garage door opener repair team can help you decide whether an opener issue or a door issue is the real problem.
Frequently Asked Questions
In most cases, no. A same-size garage door replacement in the same opening is generally considered ordinary maintenance under New Jersey’s Uniform Construction Code and is exempt from a permit. A permit is typically required when the work involves structural changes, header modifications, or a change in the door’s size or opening dimensions. Confirm with the Washington Township construction office before work begins to be certain about your specific project.
Three triggers typically convert a permit-exempt swap into a permit-required project: structural changes to the wall around the opening, header modification or replacement, and any change in door size. If the opening itself is being changed in any way, assume a permit is required and call the township’s construction office. When in doubt, ask. The cost of a permit is small compared to the cost of unpermitted work surfacing later.
A properly permitted and properly installed garage door is a positive at sale, because it shows buyers the work was done correctly. Unpermitted structural work can create a delay or a price reduction during the due diligence window. If you’ve done a door replacement without a permit and you’re planning to sell, get ahead of it now by asking the township what’s on file for the property. Buyers and their inspectors know what to look for.
The door between an attached garage and a living space is a fire separation, and code requires it to be a properly rated assembly with self-closing hardware. Replacing it with an unrated interior door, removing the self-closer, or altering the opening can compromise that separation. If you’re renovating the garage side of your home in Sicklerville, confirm the rating requirement with the township before you buy the door.
Installing a garage door yourself is possible from a permit perspective if no structural change is involved, but we strongly recommend against it from a safety perspective. Garage doors weigh hundreds of pounds, torsion springs store dangerous amounts of energy, and a door that comes off the track during installation can cause serious injury. Our technicians install doors from LiftMaster, Chamberlain, Genie, and Clopay across Sicklerville, and we handle the permit coordination when one is required.
Unpermitted work typically surfaces during the buyer’s inspection or due diligence period, when the opening dimensions don’t match the township’s public record or when an inspector flags the header. The outcome ranges from a request for documentation to a negotiated credit or a delayed closing. It’s rarely a deal-killer on a same-size replacement, because no permit is typically needed. It’s much more likely to be a complication on structural changes.
The Bottom Line
Most garage door replacements in Sicklerville don’t need a permit. Structural changes, header modifications, and door size changes do, and those are exactly the projects that tend to carry hidden risk when they’re skipped. Fire-rated doors between the garage and living space are a separate code concern worth double-checking on any renovation. Confirm every project with the Washington Township construction office before work starts. And for anything that involves spring repair, opener work, or a structural installation, get a trained technician involved – it’s the difference between a door that works for years and one you’ll be fixing twice. Call (877) 385-7831 for a free estimate.
Written by the team at Garage Door Repair Sicklerville.